
1090 Jette







Located on the top two floors of a building with an elevator, TRIANON INVEST presents this property offering the potential to create a 4-bedroom, 2-bathroom duplex penthouse with impressive proportions, remarkable views, and abundant natural light.
The property also benefits from a pre-approved building permit, allowing for the immediate conversion of the 6th and 7th floors.
Current layout:
On the 6th floor, the well-maintained, tenanted apartment opens onto a spacious, open-plan entrance hall.
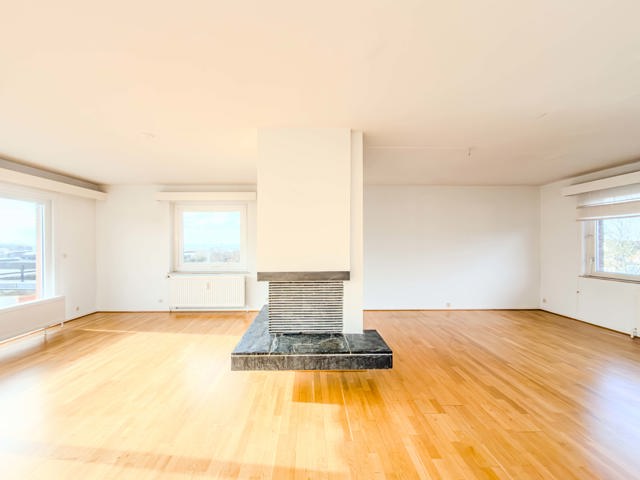
The bright, parquet-floored living room at the front provides a welcoming living space, complemented by a fully equipped kitchen.
At the rear, facing west, are two spacious bedrooms with unobstructed views and plenty of natural light.
A tiled bathroom, a separate WC, storage space, and a laundry room complete this level.
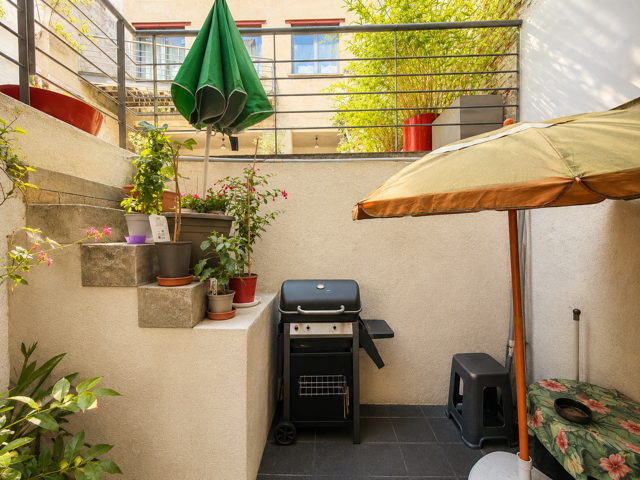
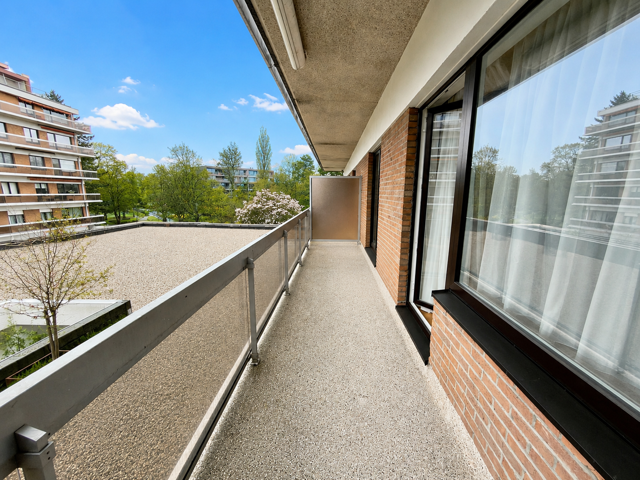
On the 7th floor, the currently unfinished attic offers remarkable potential to create a spectacular living space with dormer windows and a rear terrace.
Plans and building regulations are available.
This property benefits from an optional enclosed garage in front of the building.
interested ?
+32 2 520 19 00
Your message has been sent and we will get back to you as soon as possible.
Your message is being sent
All details
Kitchen
Yes
Elevator
Yes
Type of heating
gas
Type of elevator
person
Type of kitchen
fully fitted
Bathroom
shower and short bath
Intercom
Yes
Construction year
1935
Number of garages
1
Inside parking
Yes
Outside parking
Yes
Number of inside parking
1
Number of outside parkings
1
Ground certificate
Yes
Yes/no of electricity certificate
yes, not conform
Property occupied
Yes
Sewage
Yes
Electricity
Yes
Gas
Yes
Phone cables
Yes
Water
Yes

Energy certif. class
G
Energy consumption (kwh/m²/y)
507
CO2 emission
109
E total
53281 Kwh/an
Surface balcon 1
2.5
Built surface
135
Number of toilets
2
Number of showerrooms
2
Room 1
22
Room 2
17
Room 3
15
Room 4
11
Width of front width
7 m
Number of terraces
1
Living room
80
Orientation of terrace 1
west
Flooding type
not located in flood area
Type of environment
residential area
Type of environment 2
near railway station
Orientation of the front
north-east
Type of summons
no legal correction or administrative measure imposed
Urbanistic use
living zone
Terrace 1 (surf)
15
Number of floors
7
X of xy coordinates
50.8732882
Y of xy coordinates
4.333919799999999
Shops
500 m
Schools
300 m
Public transports
50 m
Sport center
500 m
Nearby shops
Yes
Nearby schools
Yes
Nearby public transports
Yes
Nearby sport center
Yes
Nearby highway
Yes
Highway
1750 m
Type of frames
vinyl
Cellars
Yes